Search

Leave a Message

Thank you for your message. I will be in touch with you shortly.

505 Riverine Drive
505 Riverine Drive
505 Riverine Drive
505 Riverine Drive
505 Riverine Drive
505 Riverine Drive
505 Riverine Drive
505 Riverine Drive
505 Riverine Drive
505 Riverine Drive
505 Riverine Drive
505 Riverine Drive
505 Riverine Drive
505 Riverine Drive
505 Riverine Drive
505 Riverine Drive
505 Riverine Drive
505 Riverine Drive
505 Riverine Drive
505 Riverine Drive
505 Riverine Drive
505 Riverine Drive
505 Riverine Drive
505 Riverine Drive
505 Riverine Drive
505 Riverine Drive
505 Riverine Drive
505 Riverine Drive
505 Riverine Drive
505 Riverine Drive
505 Riverine Drive
505 Riverine Drive
505 Riverine Drive
505 Riverine Drive
505 Riverine Drive
505 Riverine Drive
505 Riverine Drive
505 Riverine Drive
505 Riverine Drive
505 Riverine Drive
505 Riverine Drive
505 Riverine Drive
505 Riverine Drive
505 Riverine Drive
SEE ALL PHOTOS
505 Riverine Drive
505 Riverine Drive
505 Riverine Drive
505 Riverine Drive
505 Riverine Drive
505 Riverine Drive
505 Riverine Drive
505 Riverine Drive
505 Riverine Drive
505 Riverine Drive
505 Riverine Drive
505 Riverine Drive
505 Riverine Drive
505 Riverine Drive
505 Riverine Drive
505 Riverine Drive
505 Riverine Drive
505 Riverine Drive
505 Riverine Drive
505 Riverine Drive
505 Riverine Drive
505 Riverine Drive
505 Riverine Drive
505 Riverine Drive
505 Riverine Drive
505 Riverine Drive
505 Riverine Drive
505 Riverine Drive
505 Riverine Drive
505 Riverine Drive
505 Riverine Drive
505 Riverine Drive
505 Riverine Drive
505 Riverine Drive
505 Riverine Drive
505 Riverine Drive
505 Riverine Drive
505 Riverine Drive
505 Riverine Drive
505 Riverine Drive
505 Riverine Drive
505 Riverine Drive
505 Riverine Drive
505 Riverine Drive
Listed by Michael Annelin with Century 21 Northland Listing Contact: 231-499-4249 
For Sale

505 Riverine Drive

505 Riverine Drive, Traverse City, MI 49684

$499,000
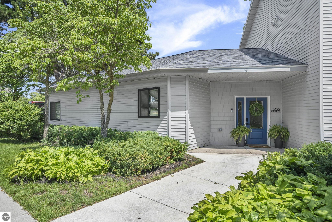
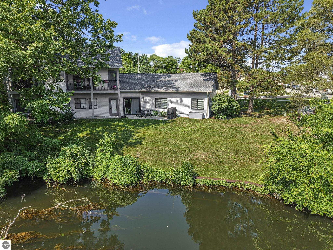
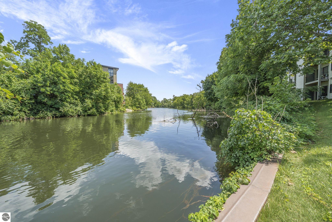
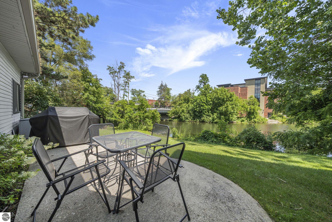
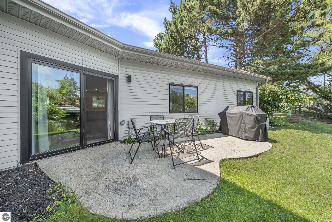
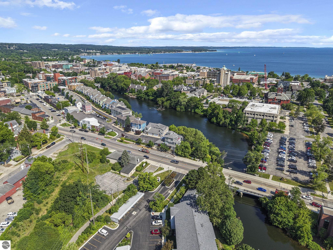
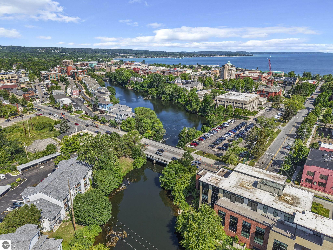
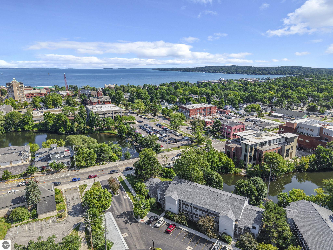
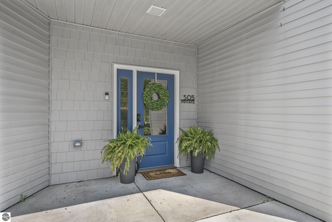
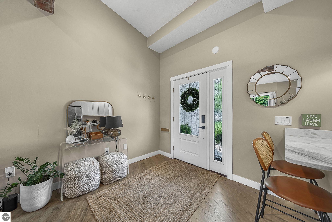
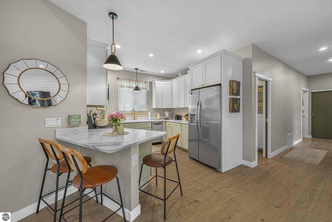
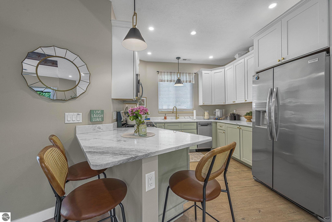
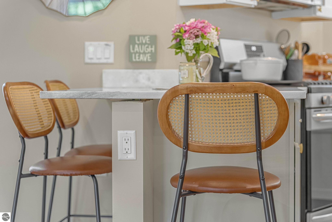
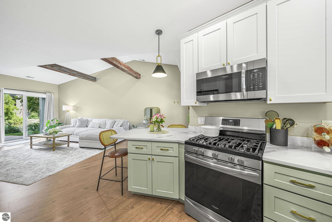
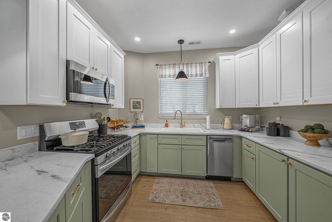
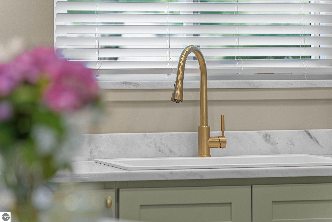
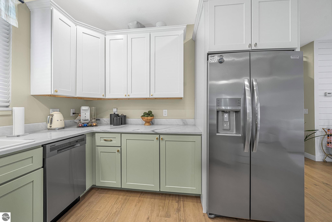
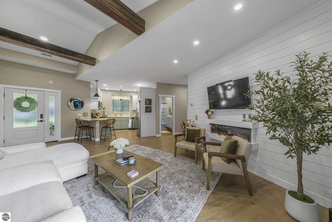
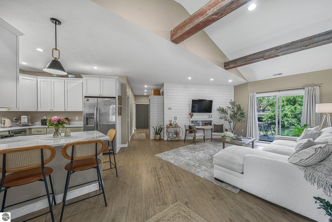
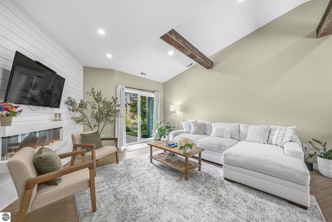
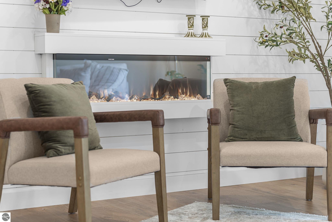
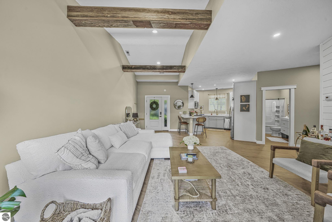
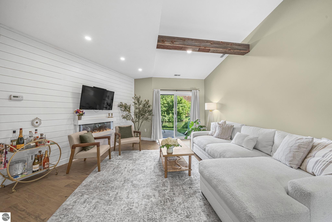
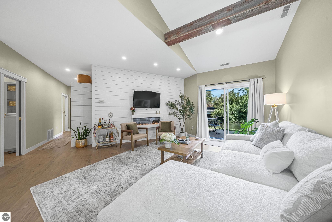
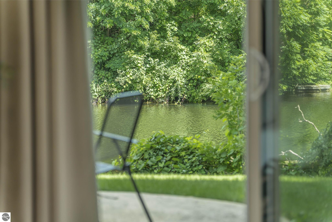
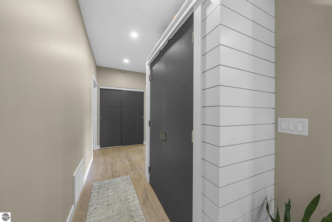
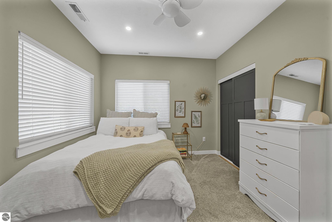
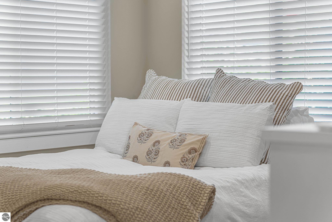
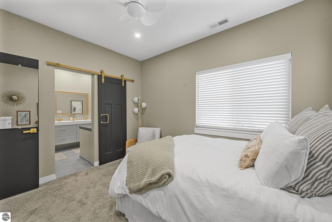
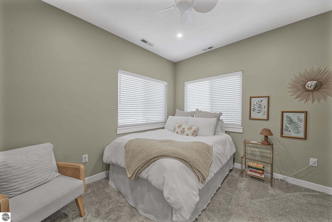
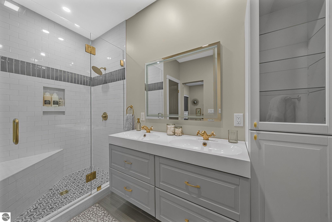
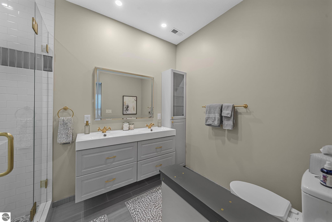
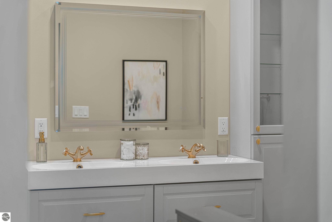
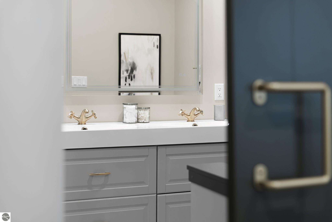
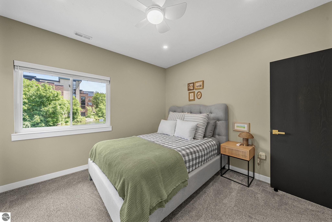
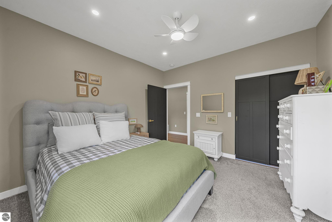
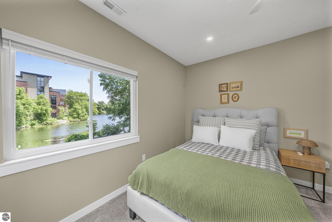
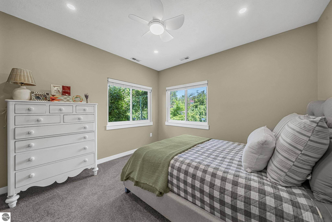
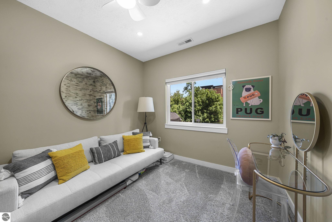
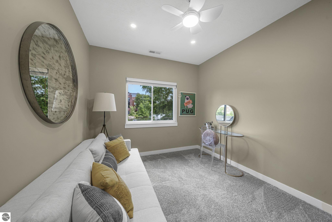
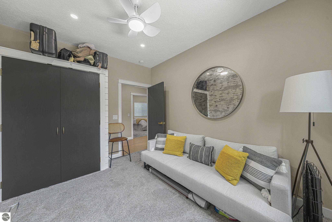
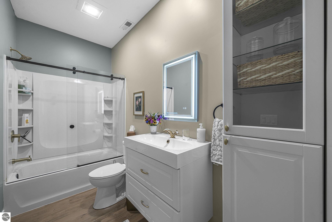
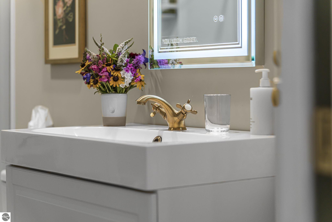
Fully renovated to the studs in 2022, this end unit luxury ranch condo offers modern design, high end finishes, and direct Boardman River frontage. The open concept living area features vaulted ceilings with reclaimed wood beams, a shiplap accent wall, and a premium wall mounted electric fireplace. Nine foot ceilings extend throughout the rest of the home. The kitchen includes stainless steel appliances, marble countertops, two tone soft close cabinetry, and gold hardware and fixtures. Both bathrooms offer floating vanities with solid surface counters, gold fixtures, and anti fog lighted mirrors. The primary suite includes a custom tiled shower and sliding barn door entry. Spacious bedrooms provide river views. Sliding doors off the living room lead to a private patio overlooking shared Boardman River frontage--ideal for launching a kayak or paddleboard for a relaxing day on the river. Additional updates include a new roof, new electrical and plumbing, newer exterior doors and windows, on demand water heater, central air, lighted covered entry, and a carport with extra parking. The location is unbeatable: walk to downtown Traverse City's dining, shopping, festivals, and waterfront attractions.

3
beds

2
baths

1,356 Sq.Ft. LIVING AREA

Mike Annelin

Mike Annelin

Features & Amenities

Interior

  • total bedrooms3
  • Total bathrooms2
  • full bathrooms2
  • Laundry room Main Level
  • Flooring Vinyl, Carpet
  • Fireplace Gas
  • APPLIANCES Refrigerator, Oven/Range, Dishwasher, Microwave, Washer, Dryer, Exhaust Fan, Gas Water Heater, Instant Hot Water
  • other interior Features Solid Surface Counters, Beamed Ceilings, Vaulted Ceiling(s), Drywall, Cable TV, High Speed Internet

Area & Lot

  • Status For Sale
  • Living Area1,356 Sq.Ft.
  • MLS® ID1948963
  • TypeCondo
  • YEAR BUILT1990
  • NeighborhoodTraverse City
  • Water FrontageRiver
  • View DescriptionWater
  • School DistrictTraverse City Area Public Schools

Exterior

  • STORIES1
  • water SourcePublic
  • roofAsphalt
  • lot featuresLevel, Sloped, Landscaped
  • parkingAsphalt, Shared Driveway, Carport, Paved
  • HEAT TYPEForced Air, Ceiling, Natural Gas
  • AIR CONDITIONINGCentral Air
  • sewerPublic Sewer
  • SubstructureSlab
  • Disability FeaturesMain Floor Access, Accessible Entrance, Covered Entrance
  • other exterior FeaturesSprinkler System

Financial

  • Sales Price$499,000
  • HOA $6,060/yr
View Virtual Tour
image

Schedule a Showing

I would love to show you our beautiful property. Please select your preferred date and time below. I will be in touch shortly to confirm your appointment.

Schedule a Showing

I would love to show you our beautiful property. Please select your preferred date and time below. I will be in touch shortly to confirm your appointment.

Thank you for your interest in 505 Riverine Drive, Traverse City, MI 49684. We are reviewing your request and will be in touch shortly!

Mortgage Calculator

Estimate your monthly mortgage payment, including the principal and interest, property taxes, and HOA. Adjust the values to generate a more accurate rate.

All estimates are provided for informational purposes only. Actual amounts may vary.
$0,000 Your Payment 20 15 65
$0,000 Your Payment

Traverse City

Explore

Work With Mike

Get assistance in determining current property value, crafting a competitive offer, writing and negotiating a contract, and much more. Contact me today.
Follow Me